Yet many buyers sourcing custom metal parts don't know what "quality control" actually covers. Is it one final check before shipping? A certification on paper? A full-time inspector on the floor?
This guide breaks down what quality control really means in metal fabrication: the core processes involved, the inspection methods that catch problems before they leave the shop, and how to evaluate whether a fabrication partner has the systems in place to get it right the first time.
Key Takeaways
- Quality control (QC) and quality assurance (QA) are related but distinct functions, not interchangeable terms
- Effective QC runs through the entire production cycle, from raw material to final shipment
- Structured QC processes reduce rework, scrap, and delays while improving safety compliance
- Choosing an experienced, full-service fabricator reduces variability across every production step
What Is Metal Fabrication and Why Does Quality Control Matter?
Metal fabrication is the process of cutting, forming, welding, and assembling raw metal into finished components or structures. It covers everything from a single bracket to a fully welded rack chassis assembly, and each step introduces its own risk of dimensional drift, weld defects, or material inconsistency.
Quality control is the set of inspection, measurement, and testing activities used to verify that a part meets its specified dimensions, materials, and performance requirements. Rather than a single checkpoint, QC runs as a chain of verification steps alongside production, catching defects before they reach the customer and preventing costly rework or line-down delays.
QC vs. QA: What's the Difference in Manufacturing?
These two terms get used interchangeably, but they describe different functions.
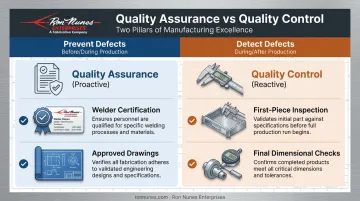
- Quality Assurance (QA) is proactive. It's the system of policies, standards, and training designed to prevent defects before they happen — think process design, work instructions, and welder certification requirements.
- Quality Control (QC) is reactive and hands-on. It's the inspection and testing that detects defects during and after production.
| Quality Assurance (QA) | Quality Control (QC) | |
|---|---|---|
| Purpose | Prevent defects | Detect defects |
| Timing | Before and during production | During and after production |
| Examples | Approved drawings, welder certifications, documented procedures | First-piece inspection, weld testing, final dimensional checks |
According to ASQ's definitions of quality assurance and quality control, QA centers on confidence that requirements will be fulfilled, while QC centers on confirming they were fulfilled. In practice, QA sets the standard, and QC verifies the shop floor is meeting it.
Why Quality Control Is Critical in Metal Fabrication
Not every part carries the same stakes. A decorative bracket has more tolerance for error than a chassis destined for a semiconductor cleanroom or a defense communications system.
Industries with zero-defect expectations include:
- Defense — components must meet MIL-spec finishes and material certifications, where a single non-conforming part can compromise mission-critical hardware
- Medical — devices and enclosures fall under strict regulatory quality management requirements
- Semiconductor — fluid-system welds and contamination-free surfaces demand extremely tight tolerances
- Nuclear and physics research — components often require documented weld qualifications and full material traceability
Catching a defect early is far cheaper than catching it late. In one documented case, a heavy-plate fabricator that overhauled its cutting process cut total rework time by 96% and average cycle time by 80%, according to a case study published by The Fabricator. That shop started with rework rates as high as 45% on complex parts before tightening its process controls.
Beyond the cost savings, consistent QC builds long-term trust with customers and reduces warranty claims. In industries where a single non-conforming shipment can end a relationship, that reputation is worth protecting.
7 Core Quality Control Processes Used in Metal Fabrication
Quality control isn't a single inspection. It's a sequence of checkpoints built into every stage of production.
- Design and planning review — Confirming tolerances, materials, and specifications are feasible before a job hits the shop floor. This is where a fabricator's engineering team catches conflicts between a drawing and manufacturable reality.
- Material inspection: Verifying material grade, certifications, and checking for defects like corrosion, pitting, or inconsistent thickness before fabrication begins.
- Standardized, documented processes: Ensuring cutting, forming, and welding steps are repeatable across every unit, not just the first one off the line.
- Welding inspection — Combining visual checks with non-destructive testing, such as ultrasonic or dye-penetrant methods, to verify TIG and MIG joint strength and integrity.
- Dimensional and performance testing — Using calipers, height gauges, and coordinate measuring machines (CMMs) to confirm parts hold their exact tolerances.
- Final inspection and documentation. This last checkpoint happens before parts leave production, comparing finished pieces against the original drawing.
- Delivery verification and traceable records — Maintaining certifications, inspection logs, and material traceability so every shipped part can be tracked back to its source.
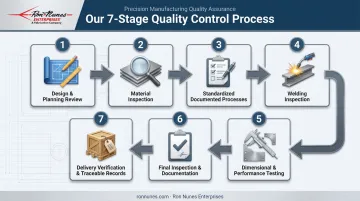
Skip any one of these steps and defects have a way of surfacing later, usually at the worst possible time.
How to Check Fabrication Quality: Common Inspection Methods and Standards
Different defects hide in different places. That's why fabricators layer multiple inspection methods rather than relying on one.
- Visual inspection — the first line of defense. Catches surface cracks, weld appearance issues, and obvious distortions before a part moves further down the line.
- Dimensional inspection relies on precision tools like calipers, gauges, and CMMs to confirm measurements match the engineering drawing.
- Non-destructive testing (NDT) reveals hidden defects without damaging the part:
- Ultrasonic testing locates subsurface flaws in welds using sound waves
- Radiographic testing uses X-rays to reveal internal voids or inclusions
- Dye penetrant testing draws out surface-breaking cracks invisible to the naked eye
Method selection matters. Visual and dye penetrant testing only catch surface conditions; ultrasonic and radiographic testing are needed to examine what's happening inside a weld.
Beyond method selection, many customers also require fabricators to follow recognized standards:
- ISO 9001 governs a company's overall quality management system, covering documented processes, risk-based thinking, and continual improvement.
- AWS D1.1 sets requirements for structural steel welding specifically, covering procedure qualification, welder qualification, and inspection acceptance criteria.
Neither standard hands you a universal tolerance, but both signal that a fabricator has formal controls in place rather than relying on individual judgment.
Choosing a Metal Fabrication Partner Committed to Quality
Not every shop with a welder and a press brake runs the same level of quality control. When evaluating a fabrication partner, look for:
- Documented QC processes spanning material inspection through final shipment, not just a single end-of-line check
- In-house capabilities across cutting, forming, welding, and finishing, since fewer handoffs between vendors mean fewer opportunities for errors to slip through
- Experience with regulated industries where tight tolerances and traceability aren't optional
Ron Nunes Enterprises checks each of these boxes, having operated as a full-service precision metal fabricator out of Livermore, California, since 1969. Rather than outsourcing steps to multiple vendors, the company handles laser cutting, HD plasma cutting, N/C punching, shearing, press brake forming, welding, and mechanical assembly in-house. Finishing work, including MIL-C-5541E chromate conversion and powder coat, happens under the same roof.
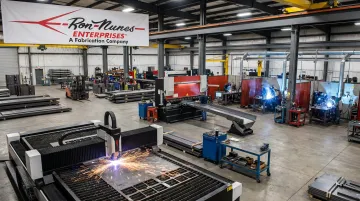
That matters for consistency. Materials like 6061-T6 aluminum and stainless steel move through fewer transitions, and there's one point of accountability instead of several.
As a Caltrans Certified DBE, Ron Nunes Enterprises also gives government and transportation-sector customers a documented path toward meeting disadvantaged business participation goals. Turnaround times are guaranteed as well: 3 working days on stock chassis items and 15 working days on custom orders. That predictability helps buyers in defense, medical, and semiconductor sectors plan projects without sacrificing the QC rigor those industries demand.
Frequently Asked Questions
What is quality in fabrication?
Quality in fabrication means a part consistently meets its specified dimensions, material requirements, and performance standards without defects. Fabricators verify it through direct measurement at each production stage.
How do you check fabrication quality?
Quality is checked through visual inspection, dimensional measurement with tools like calipers and CMMs, and non-destructive testing methods such as ultrasonic or radiographic testing. These checks happen at multiple stages of production, not just at final inspection.
What is QA and QC in manufacturing?
QA is the preventive system of policies, standards, and training designed to stop defects before they occur. QC is the hands-on inspection and testing that verifies those standards were actually met.
What does fabrication mean in manufacturing?
Fabrication refers to the process of cutting, shaping, welding, and assembling raw metal into finished components or structures, transforming stock material into a usable part.
What industries require the strictest quality control in metal fabrication?
Defense, medical, semiconductor, and nuclear or physics research sectors demand the tightest tolerances and most rigorous QC. In these fields, a single non-conforming part can compromise safety or mission-critical performance.
Does quality control add extra time to a fabrication project?
QC adds structured checkpoints throughout production, but it typically shortens overall timelines. Catching a defect early prevents the far longer delays caused by rework, scrap, or a failed part discovered after shipment.